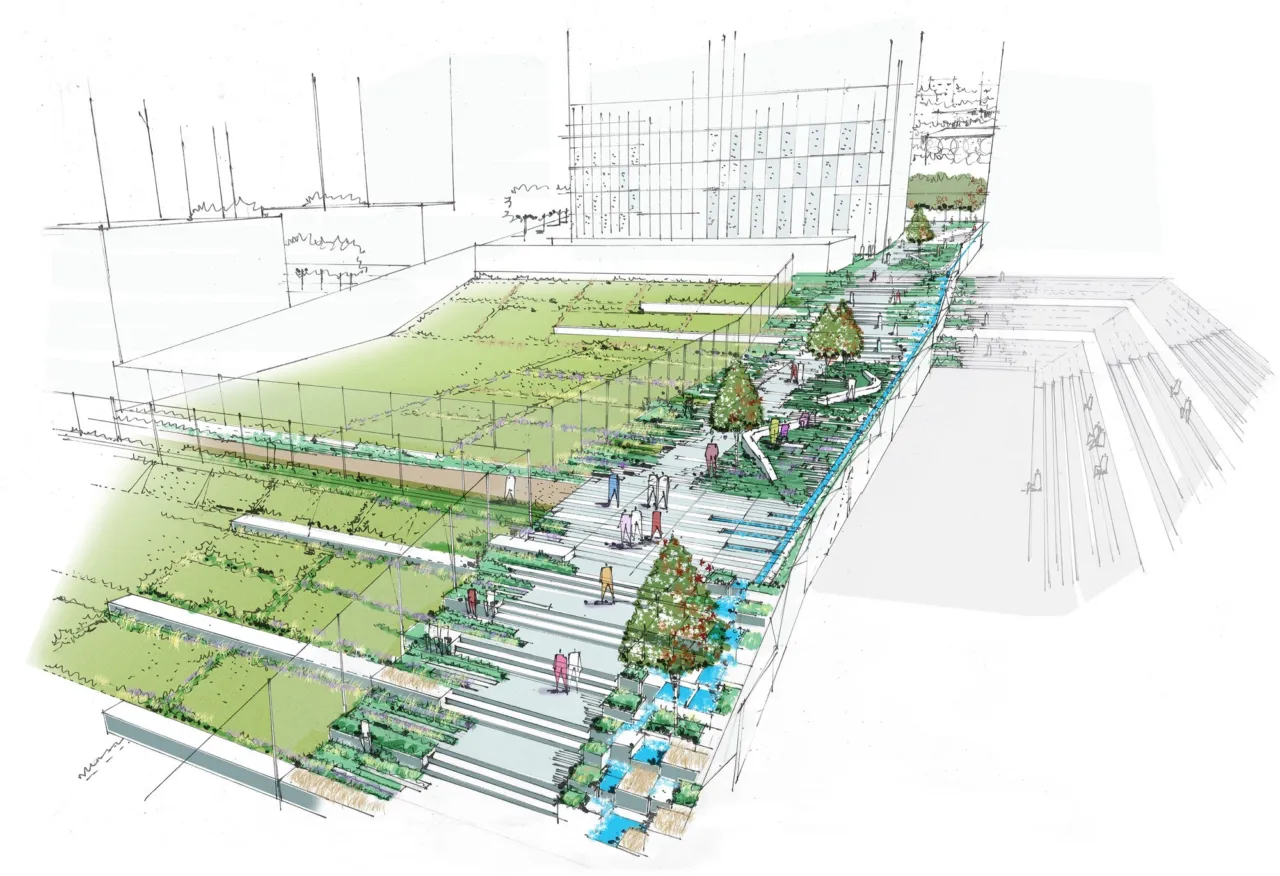
Arena Central Birmingham: designs by Gillespies unveiled
New plans for the public realm at Birmingham's Arena Central development that echo 'statement spaces' and landmark urban parks have been unveiled by Arena Central Developments Ltd (ACDL) and Gillespies.
The design by Gillespies for the public realm of the 9.2 acre site breaks away from the conventional finishes found on many mixed-use city centre schemes. It features a distinctive pedestrian 'spine' that runs through the site, connecting the commercial and retail zones fronting Broad Street to the north with the residential districts on the south side.
Jonathan Wallis, Miller Developments, said:
"Gillespies has demonstrated a clear understanding of the design brief and our ambition for the development of Arena Central.
We have always envisaged Arena Central as being aligned with some of the world's greatest statement spaces, such as the High Line in New York City and with almost half of the space given over to soft landscaping, Gillespies has produced a design that perfectly echoes our aspirations."
Bill Basterfield, Associate at Gillespies, said:
"We are naturally delighted to have been appointed to Arena Central, which will provide Birmingham with an abundance of new office, retail, residential and leisure space in a high profile city centre location.
In formulating this design, we have taken inspiration from existing public spaces in densely occupied urban locations, encouraging people-flow through a light, airy public realm that provides an oasis away from the hubbub of the city centre. Our design incorporates a linear grain to the central spine that dynamically transitions from hard to soft material elements as it passes through the various development typologies of the site."
There is a gradual and defined change of landscaping, with the hard granite paving closest to the commercial buildings becoming softer as it moves to the south, the stone giving way to a wild meadow at the opposite side of the site, creating the feel of a contemporary linear urban park. Wide steps inter-linked with water features, ramps and soft landscaping connect the plot's various elevations, with curved benches breaking up the straight lines of the pathway. A water channel flows from the north to the south side of the development, forming a series of weirs, rills and cascades and creating a transition between the space's contrasting environments.
Further demolition of the site is due to re-commence in the summer to make way for work on the new public realm to start in early 2015.