Home Farm P80e Project planning success
Fylde Council unanimously passed the Home Farm P80e dwelling project at the planning committee meeting on 6 October. Our design was a key part of the planning application's success.
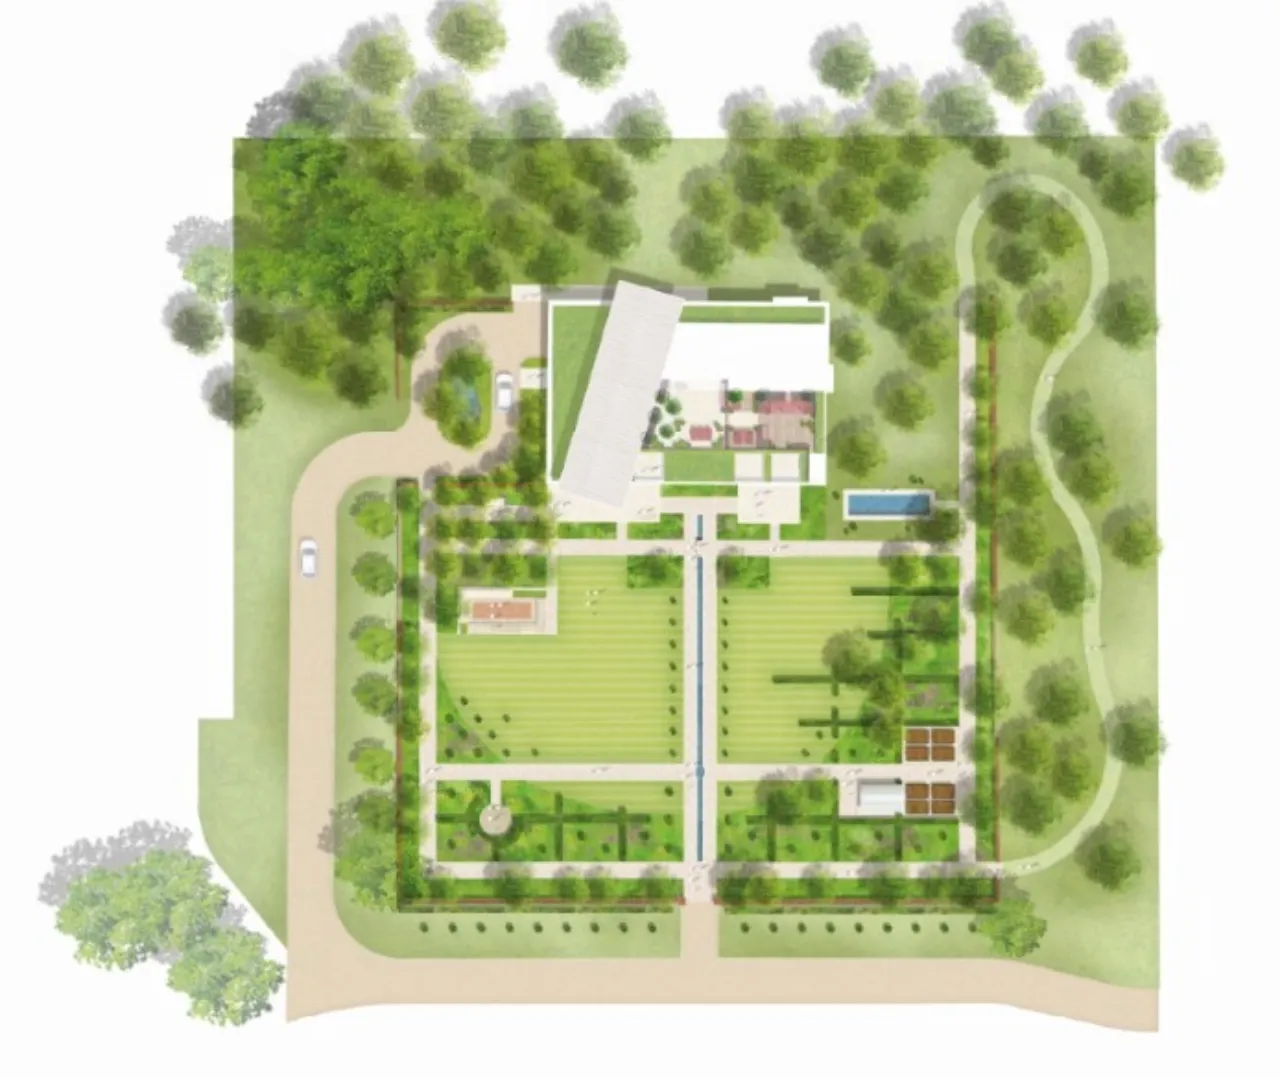
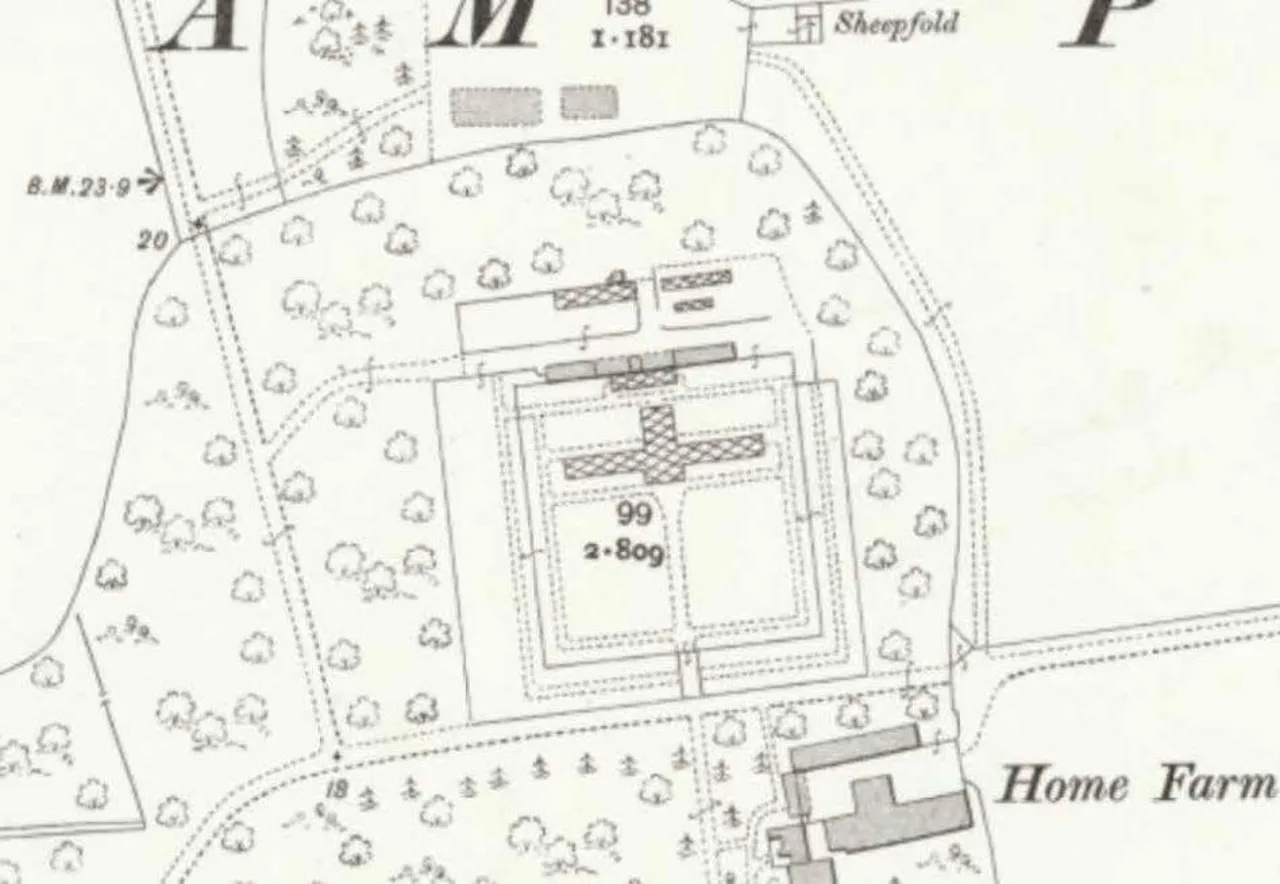
The site is an abandoned walled garden next to a listed Georgian mansion house, Lytham Hall, in Lytham St. Annes, Lancashire, on the Fylde coast. The new home, garden, and landscape setting had to be of the highest quality to meet the stringent requirements of a 'Paragraph 80' house in green belt land.
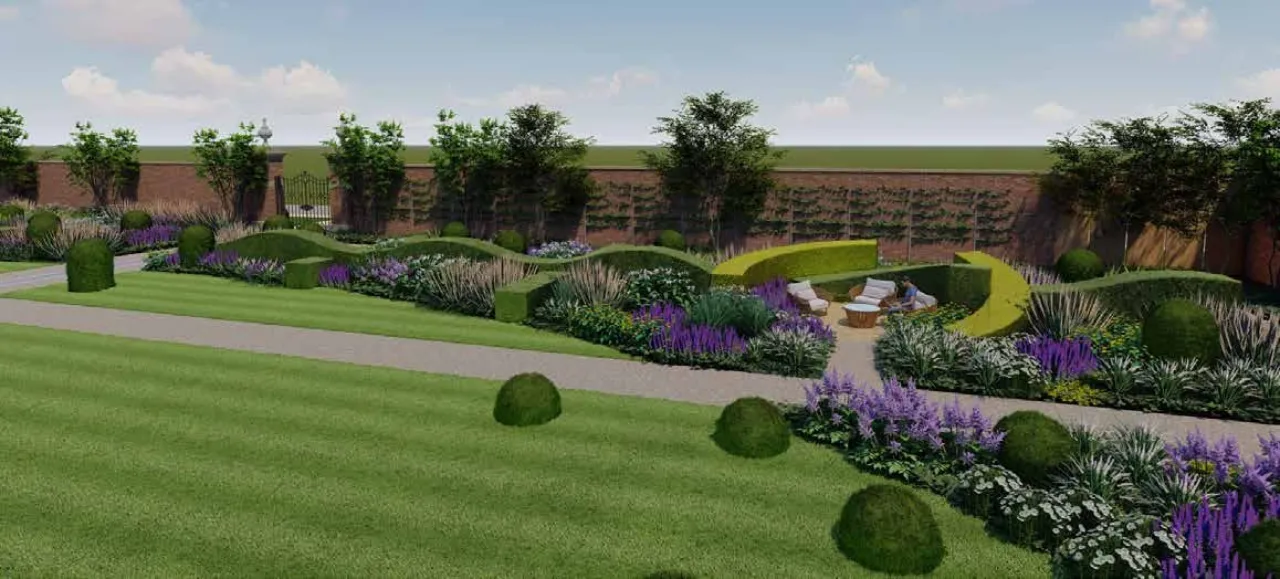
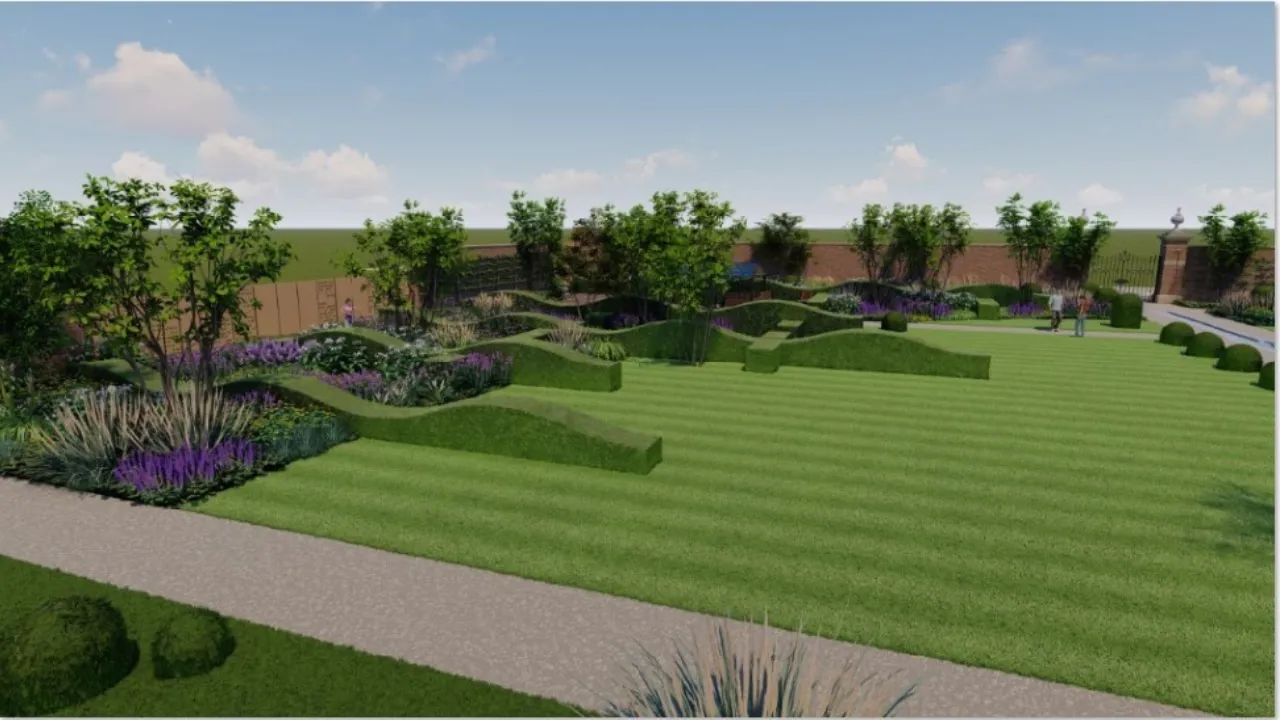
The application successfully demonstrated a strategic fit with the wider landscape setting and rich history of the site. Our landscape design took inspiration from the former productive landscape of the walled gardens and also the coastal setting for this new home. The unique microclimate will provide opportunities for sculptural hedges and sunny sheltered seating areas. New areas of woodland recreate those seen on 18th century plans and help to integrate the new development into the flat coastal setting.
Gillespies team: Warren Chapman and Bethany Keel
Architects: Creative Sparc