Planning consent secured for major sustainable retrofit at Woolgate Exchange
Planning consent has been officially granted for the comprehensive refurbishment of Woolgate Exchange, marking a major milestone for leading UK developer Stanhope PLC and the Woolgate Exchange Unit Trust (WEUT). The approval, secured from the City of London Corporation, follows the successful completion of Section 106 agreements, unlocking one of the most significant office retrofit projects in central London.
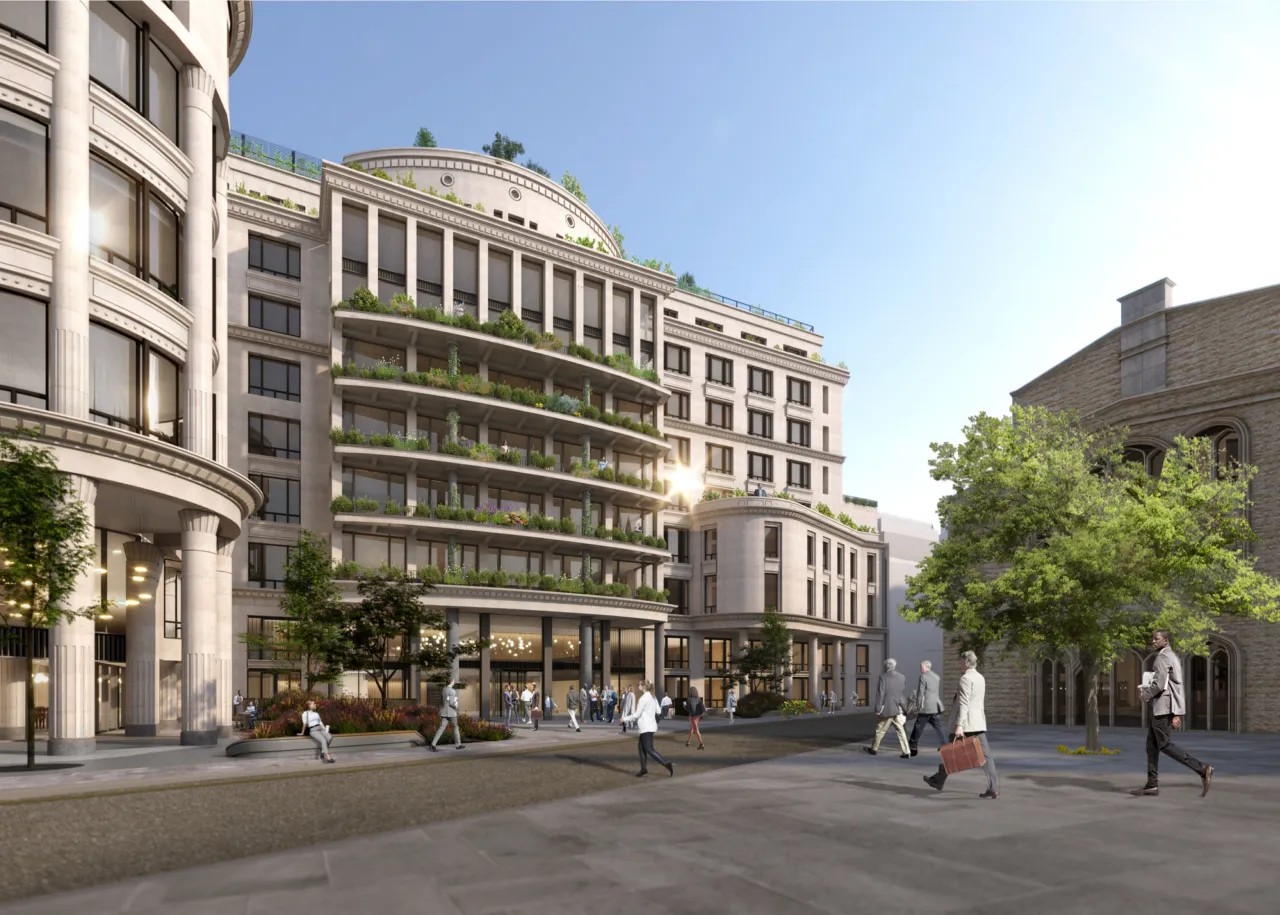
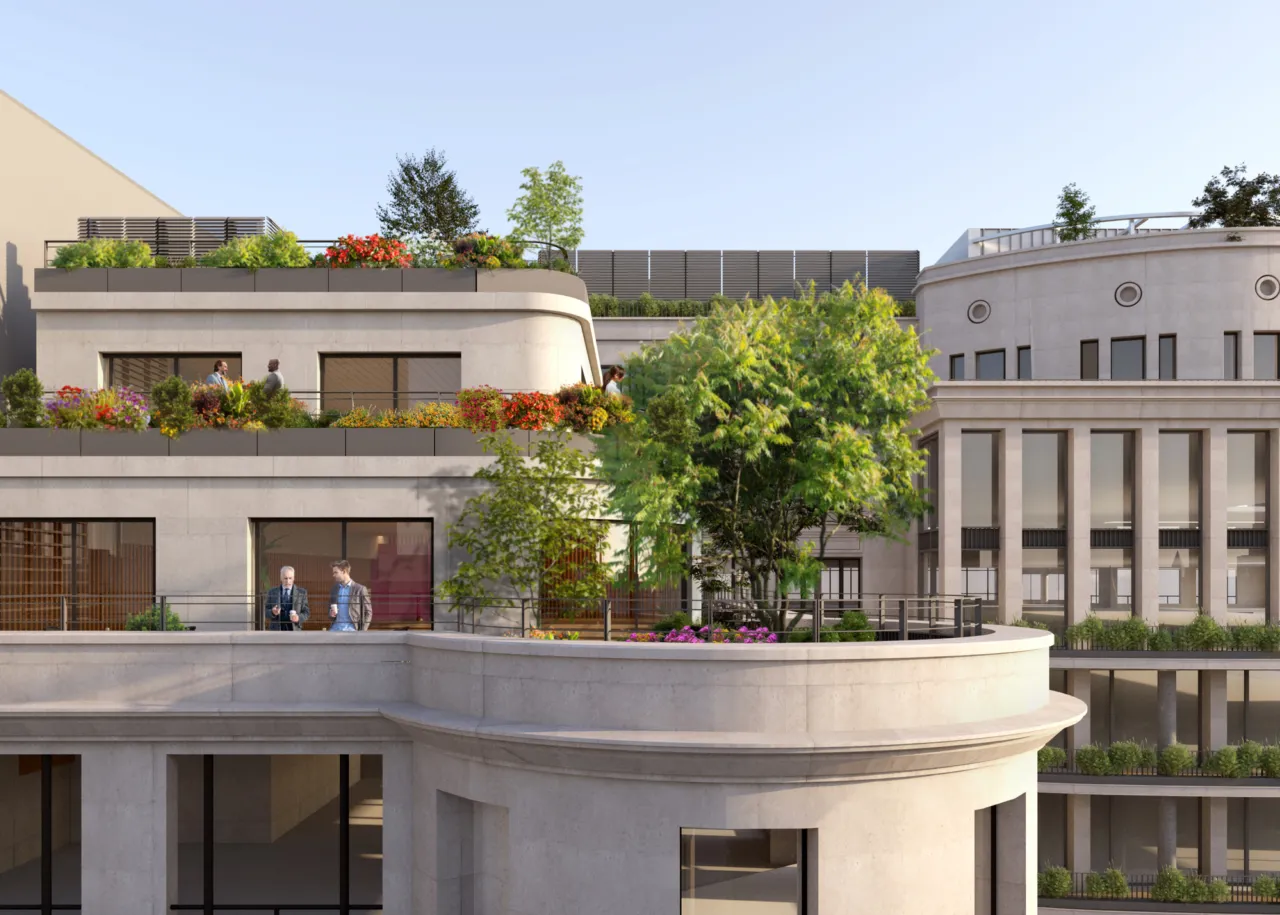
Originally constructed in the 1990s, the nine-storey commercial building in the City of London is being reimagined by Stiff + Trevillion Architects. The scheme focuses on adaptive reuse, retaining 98% of the existing structure and targeting net zero carbon in construction and operation. Once complete, Woolgate will offer over 20,000 sq ft of external terraces, a 1,500 sq ft rooftop pavilion with panoramic views of St Paul’s Cathedral, and improved public realm and retail frontages on both Basinghall Street and Coleman Street.
Gillespies, the project’s landscape architect, is leading the design of a resilient and biodiverse green infrastructure strategy. This includes planted rooftop terraces, green façades, biodiverse roofs, and a new public pocket park, enhancing urban greening and occupier wellbeing in line with the City of London’s Climate Action Strategy.
The project is targeting BREEAM Excellent and a 4.5-star NABERS UK rating, positioning it as a flagship example of low-carbon office refurbishment and sustainable development in the Square Mile.