Green light for West End Green
Westminster City Council has granted planning permission for West End Green, a new flagship residential-led mixed-use development that will transform a long vacant site in Edgware Road into a high quality residential development with a mix of commercial, community facilities and retail space alongside improvements to the public realm.
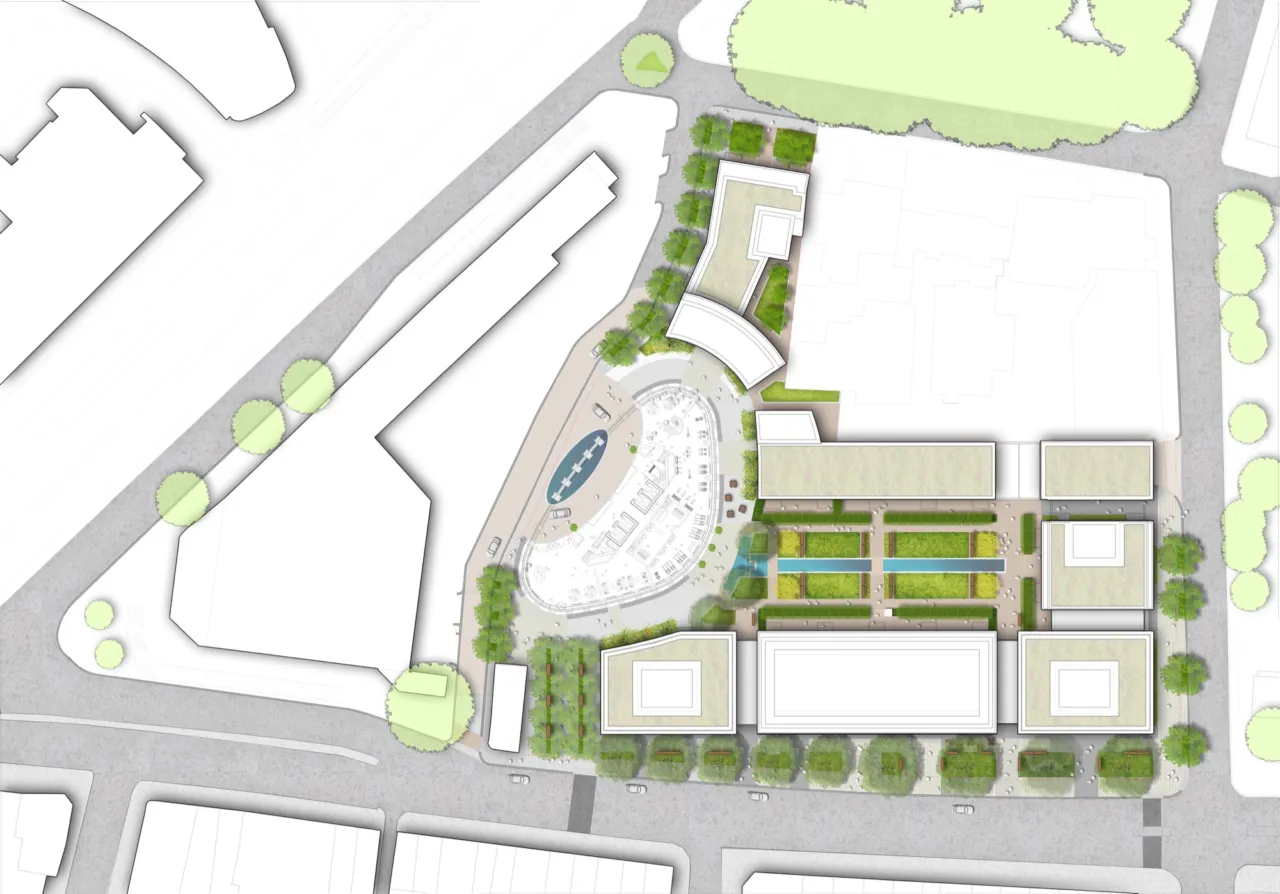
Designed by architects Squire + Partners, the scheme consists of a new urban plaza, a series of mansion blocks set around a new communal garden square, and a landmark brick clad tower rising to 30-storeys.
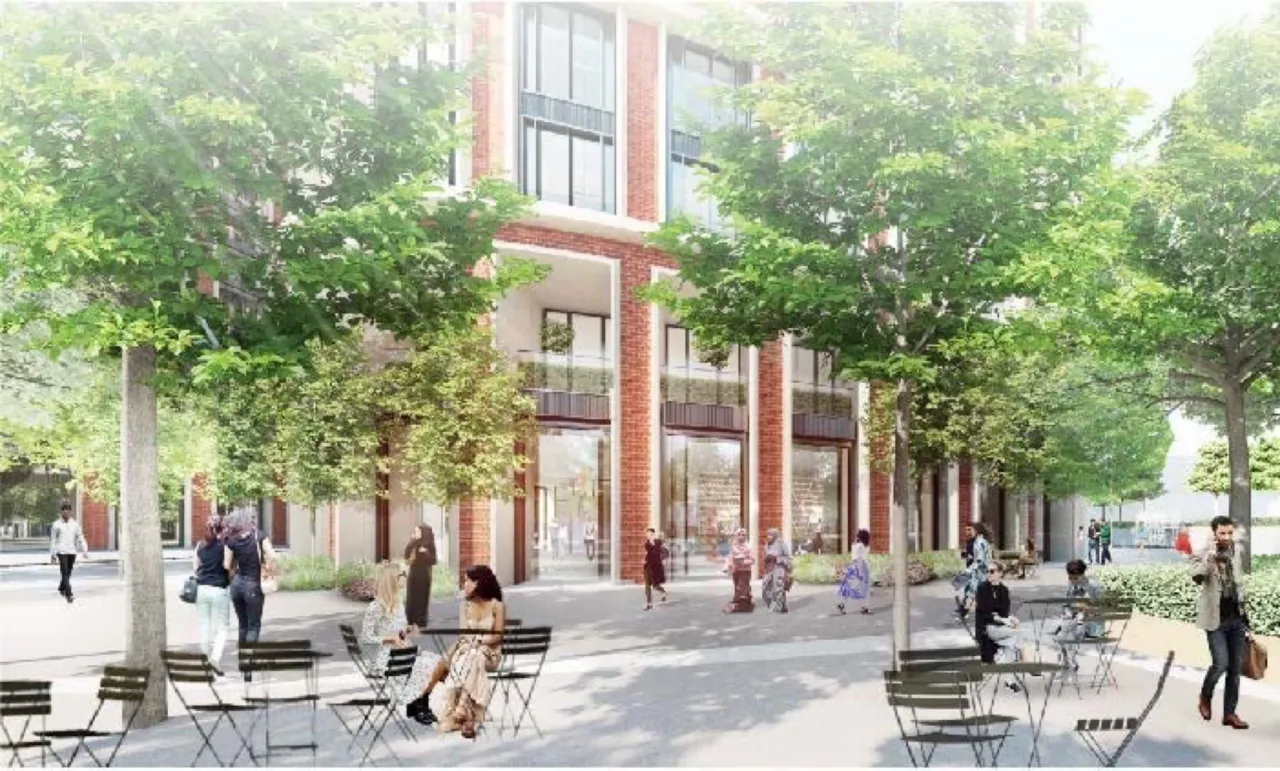
The new public realm and landscape development by Gillespies provides a significant avenue of Plane trees to this section of Edgeware Road. The design also creates increased permeability across the site via a series of improved tree-lined pedestrian routes and urban spaces, providing access to Westminster College and the historic Paddington Green. A variety of plazas and courtyards offer seasonal planting, active water features and seating within the public areas, with views into a raised central courtyard which provides residents with a secluded green space where they can sit and relax. A linear water feature runs through the central courtyard and down into the plaza, linking the two open spaces and defining the main entry to the tower, while retail and restaurant spaces activate the street level, breathing new life to this part of Edgware Road whilst respecting the sensitivities of the Paddington Green Conservation Area and adjacent residential areas.
Construction is planned to commence in summer 2016.