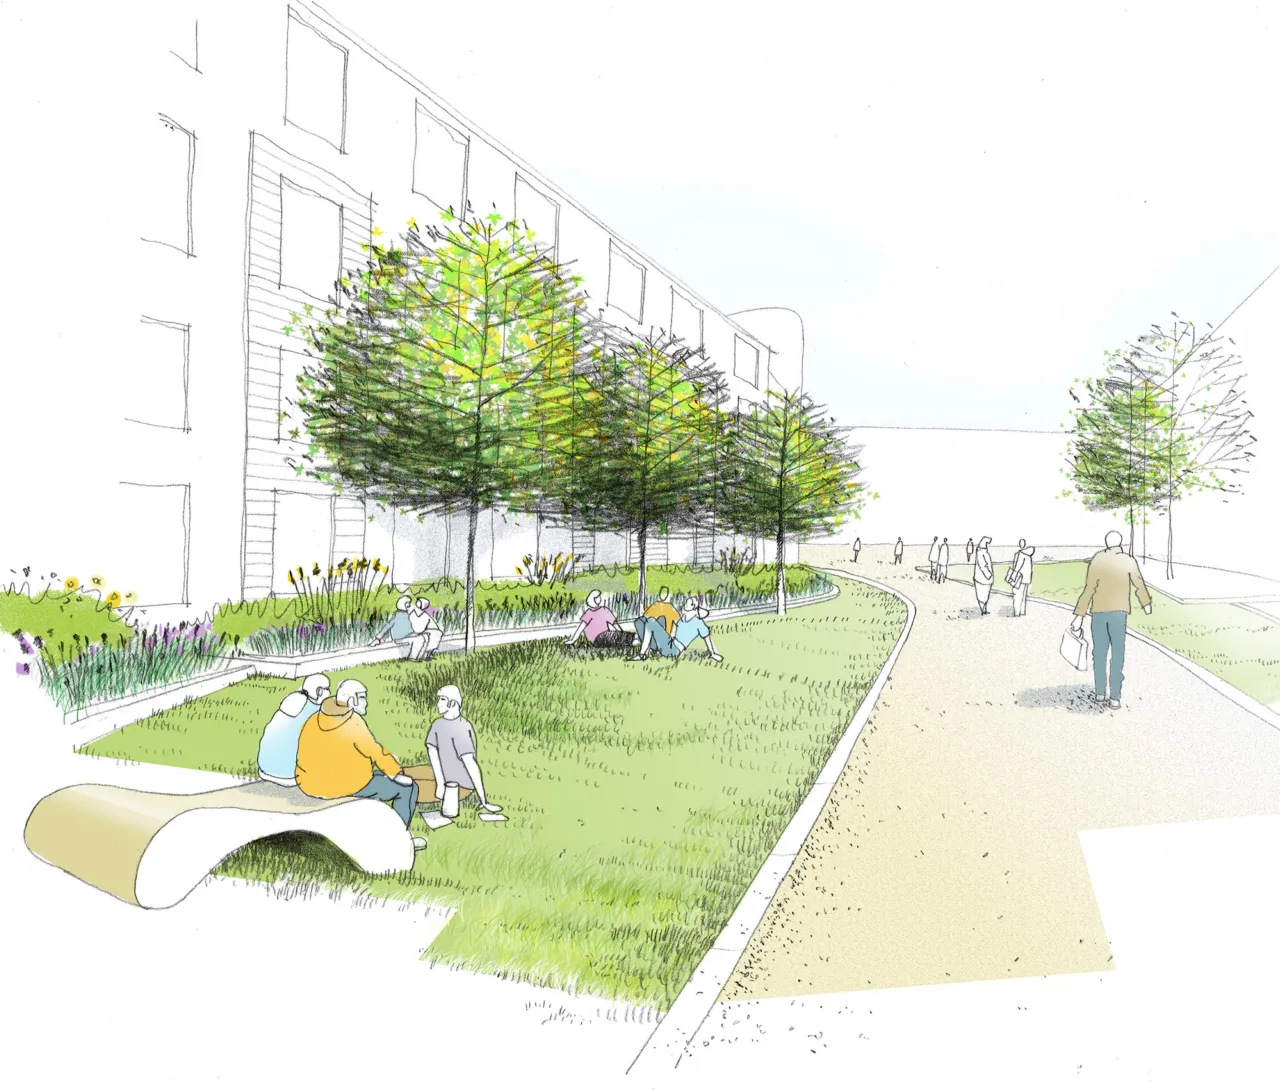
Gillespies designing green spaces for new Bangor University student halls
Bangor University has submitted plans to build a new £30m student halls of residence. 600 rooms would be built on the former St Mary's site as well as a cafe bar, shop, laundrette and sports and fitness facilities.
In addition to retaining the original Quadrangle and 1906 buildings, the development will create a mix of shared facilities around a new "village square" at the heart of the student community, being designed by Gillespies.
University Pro-Vice Chancellor, Professor Carol Tully said:
"The new rooms will include all the facilities that today's students would expect to see on a modern residential campus. At the heart of the design is a commitment to provide a real sense of community with an enhanced social and living space environment.
By developing the St Mary's site, the university will make sustainable use of existing property and construct BREAAM excellent buildings."
Gillespies is the designer of the new green spaces and public realm, the architects are Faulkner Brown.
As part of the design, Gillespies is using permeable paving/SUDs for sustainability and sourcing local stone for the gabions. The landscape designers also plan to reuse site spoil to create mounding, in order to reduce the amount of vehicle movements to and from the site as access is challenging.
Subject to planning permissions, the work is expected to be completed by September 2015 with demolition works starting in spring 2014.